The MidSouth Team

BEDS3
BATHS2 full 1 partial
SQUARE FEET2,816
MLS#3613142
STATUSActive
PROPERTY TYPEResidential - Single Family
SUBDIVISIONChestnut HIlls Farms
Property Description
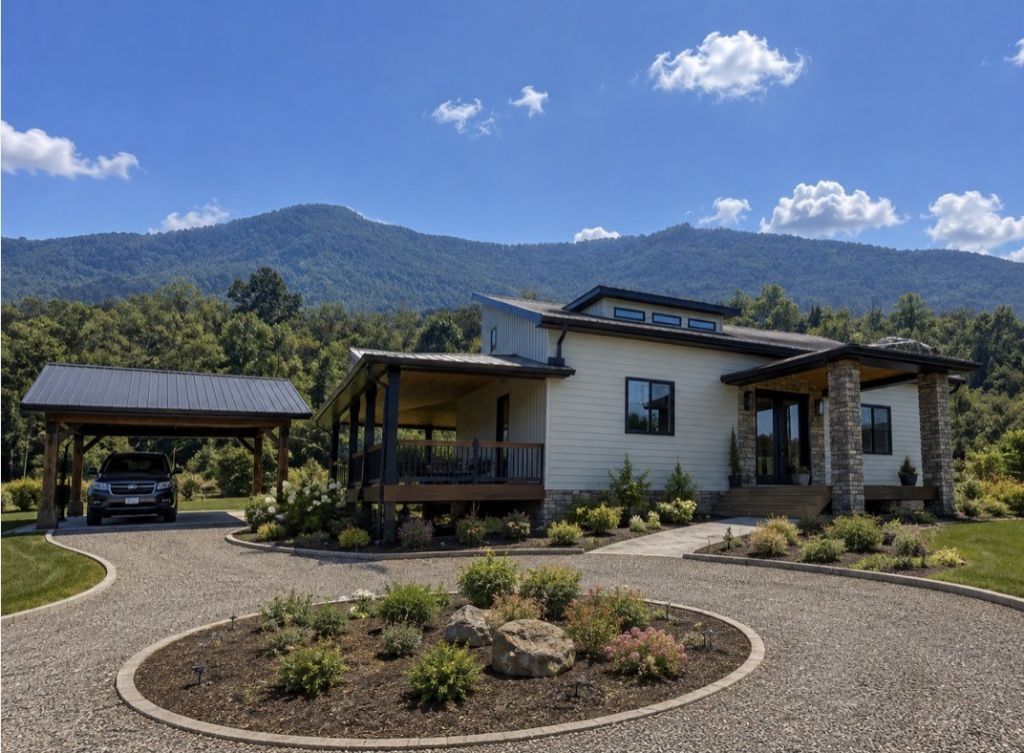
New Construction to be completed in 2026. This modern, luxury home offers stunning mountain views from every single room and sits on 1.83+/- usable acres with beautiful pasture space. Enjoy quick, convenient access to Sevierville, Dandridge, Newport and I-40 -- all within 15 minutes. The main floor features a high-end chef's kitchen complete with a 36 6-burner gas stove, electric convection oven, drawer microwave, under-counter drink cooler and an expansive 4' x 9' granite -top island. The primary suite serves as a true retreat, boasting scenic views, a soaking tub, double sinks and a cultured marble walk-in shower. The fully finished lower level offers incredible flexibility. Complete with a private entrance, 2 bedrooms, 1 full bath, a kitchen/dining area and a family room, it can easily function as a separate apartment or guest suite. Perfect as a primary residence, second home or overnight rental with lots of storage space.Subdivision rules allow horses, and there is plenty of room to add an outdoor kitchen, pool...or both! Schedule your tour today!Disclosure: Some photos are AI Generated for landscaping suggestions only.
Property Features
Property Type: Residential - Single Family
Basement: Yes
Basement: Finished, Full, Walk-Out Access
Cooling: Ceiling Fan(s), Central Air
Fireplaces: 1
Heating: Central, Electric, Heat Pump
Home Style: Contemporary
Lot Size: 1.83 Acres
Roof Type: Shingle
Stories: 2.0
Taxes: $196
Year Built: 2026
Amenities
Built-in Features
Ceiling Fan(s)
Extra Closets
High Ceilings
In-Law Floorplan
Open Floorplan
Kitchen Island
Feature Descriptions
Appliances: Electric Oven, Gas Range, Dishwasher, Disposal, Ice Maker, Microwave, Refrigerator, Stainless Steel Appliance(s)
Days on Site: 3
Exterior: Frame, Other, Stone
Fireplace: Electric, Great Room
Flooring: Luxury Vinyl
Laundry: Electric Dryer Hookup, Washer Hookup
Lot: Cleared, Views
Lot Dimensions: 195x415x179x410
Parcel#: 032 00807 000
Parking: Detached, Driveway, Gravel
Parking Notes: Detached, Driveway, Gravel
Sewer: Septic Tank
Topography: Cleared, Views
Utilities: Electricity Available
Water: Well
Room Sizes
Bedroom 1: 14x15
Bedroom 2: 11x16
Bedroom 3: 14x15
Den: 15x19
Kitchen: 14x15
Living Room: 23x29
Listed By / Shown By
Listed By
Agency Name: Prime Mountain Properties
Agency Phone: 8654534049
Shown By
Agent Name: The MidSouth Team
Agent Phone:
Agency Title: Crye-Leike Real Estate Services

Source: Nashville MLS
Estimate Your Payment
Estimated Payment
$ 2,276.81 per month $1,998.56 Principal & Interest $16.33 Property Tax $261.92 Homeowner's InsuranceChange Payment Information

Member Participants (and their affiliated licensees, if applicable) shall indicate on their websites that IDX information is provided exclusively for consumers’ personal non-commercial use, that it may not be used for any purpose other than to identify prospective properties consumers may be interested in purchasing, that the data is deemed reliable but is not guaranteed by MLS GRID, and that the use of the MLS GRID Data may be subject to an end user license agreement prescribed by the Member Participant’s applicable MLS if any and as amended from time to time. MLS GRID may, at its discretion, require use of other disclaimers as necessary to protect Member Participant, and/or their MLS from liability.
Based on information submitted to the MLS GRID. All data is obtained from various sources and may not have been verified by broker or MLS GRID. Supplied Open House Information is subject to change without notice. All information should be independently reviewed and verified for accuracy. Properties may or may not be listed by the office/agent presenting the information.
Privacy Policy / DMCA Notice / ADA Accessibility


This site is hosted, designed and copyright
© 1994 - 2026 by
Delta Media Group, Inc. -- Patent Pending --
180 County Line Rd | MLS# 3613142
This single family home located at 180 County Line Rd , Dandridge, TN 37725 is currently listed for sale with an asking price of $898,000. This property was built in 2026 and has 3 bedrooms and 2 full and 1 partial baths with 2816 sq. ft. County Line Rd is located in the Chestnut HIlls Farms subdivision. Search Chestnut HIlls Farms real estate on movinginthemidsouth.crye-leike.com today.